


1291 Kings Crown RoadNorth Tustin, CA 92705
Mortgage Calculator
Monthly Payment (Est.)
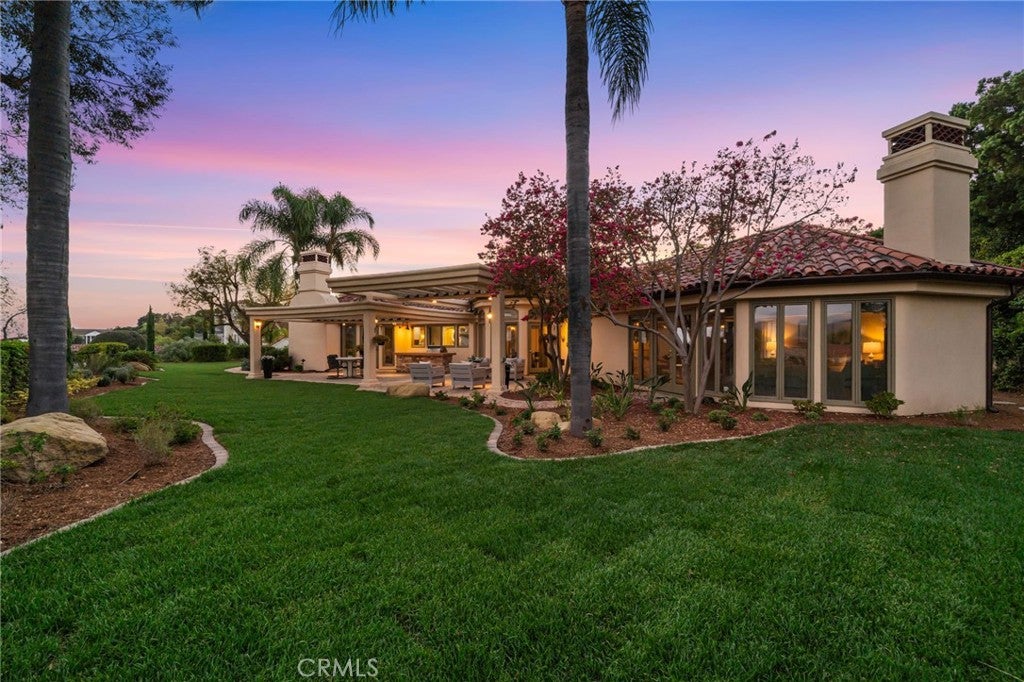
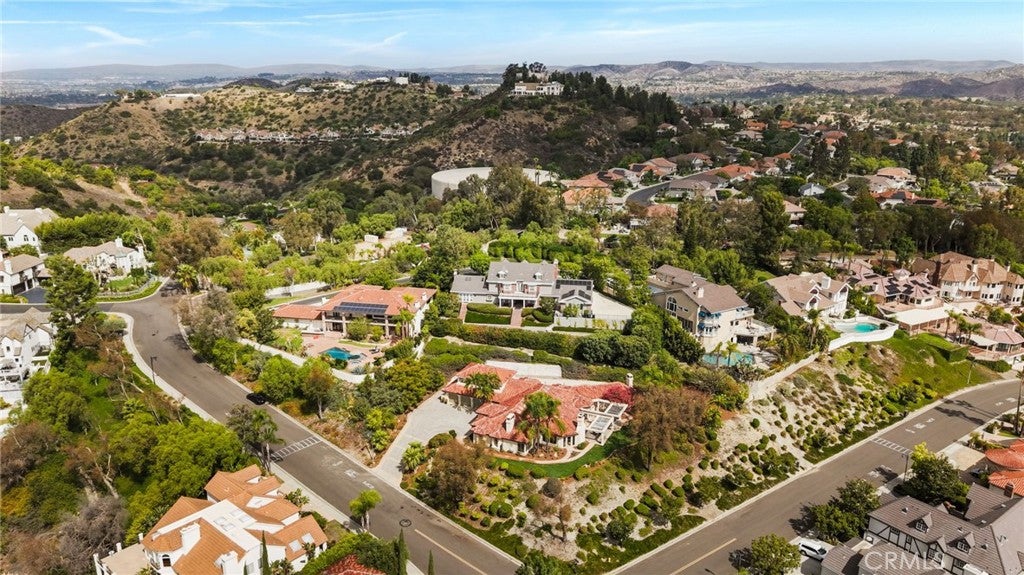
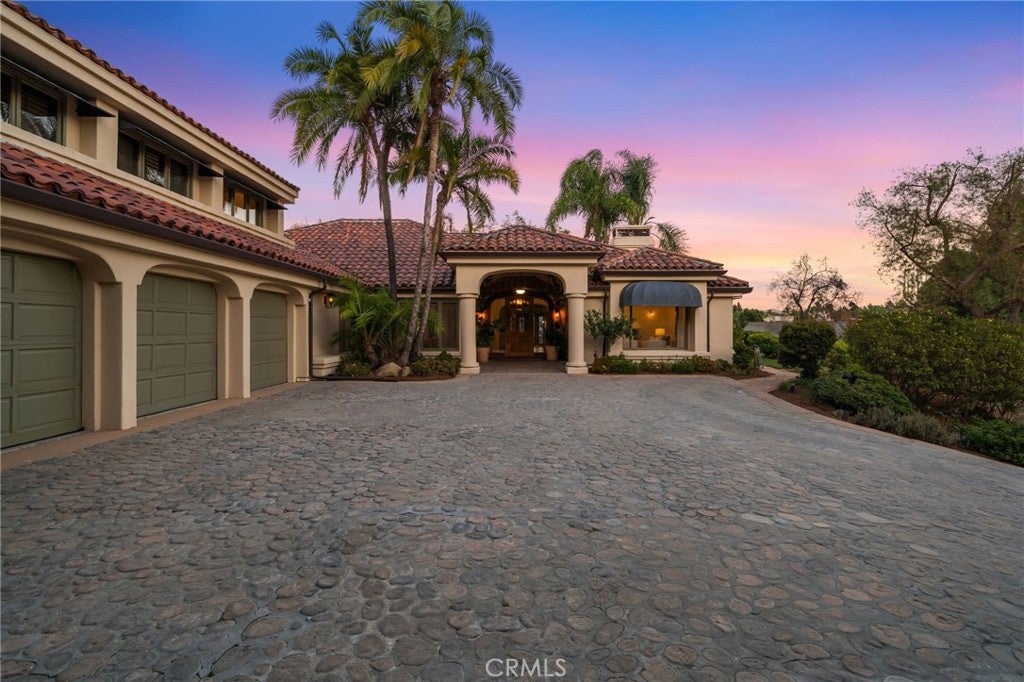
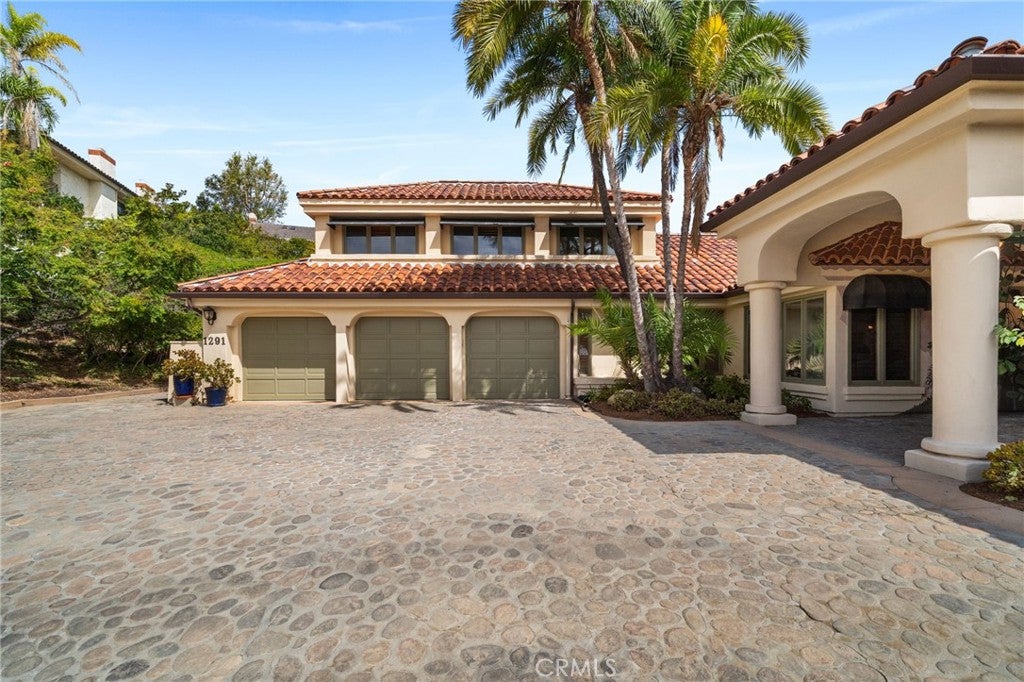
$13,459Set behind the 24-hour guard gates of Rocking Horse Ridge, 1291 Kings Crown Road offers generous living space, sweeping canyon and hillside views, and a floor plan designed for both everyday living and entertaining. The home features 5 bedrooms plus an office, 4 baths, 5,113 square feet, and a half acre lot. Double entry doors open to a formal living room with fireplace and elegant dining room. Beyond, a dramatic great room serves as the heart of the home, with soaring wood-beam ceilings, fireplace, and entertainer’s bar. The gourmet kitchen connects seamlessly to the great room and informal dining area, with easy access to the backyard and covered patio. It features a large center island, Dacor 6-burner cooktop, dual KitchenAid ovens, KitchenAid counter-depth refrigerator, Bosch dishwasher, farmhouse sink, pullout shelving, and walk-in pantry. The adjoining butler’s pantry includes a second dishwasher, copper sink, and generous storage. A handsome built-in office provides a private yet connected workspace. One of the home’s greatest strengths is its primarily single-level design. The spacious primary suite includes a fireplace, direct backyard access, and serene garden, canyon, hillside, and mountain views. The primary bath offers split dual vanities, separate toilet area, and oversized walk-in shower. Three additional bedrooms, a full bath, and laundry are also on the main level. Upstairs, a large bonus room or fifth bedroom and full bath provide flexible space for guests, teens, a media room, or retreat. Outdoors, the backyard has been refreshed with new irrigation, sod, and mature landscaping, creating an expansive park-like setting with sweeping views. A covered patio with built-in barbecue makes outdoor entertaining easy, while the broad lawn offers room for recreation and a future pool and spa. Fresh interior paint, new engineered hardwood flooring throughout much of the home, a remodeled powder bath, and three-car garage complete the property. Residents enjoy 24-hour guard-gated security and resort-style amenities including clubhouse, pool, spa, tennis, pickleball and basketball courts, playground, greenbelts, and access to nearby Peters Canyon Regional Park. With its mostly single-level floor plan, refreshed interiors and grounds, expansive lot, and peaceful views, 1291 Kings Crown Road offers space, privacy, and the Rocking Horse Ridge lifestyle. The kitchen also features a high-capacity range hood, designed for cooking and entertaining.
| yesterday | Listing first seen on site | |
| yesterday | Listing updated with changes from the MLS® |

This information is for your personal, non-commercial use and may not be used for any purpose other than to identify prospective properties you may be interested in purchasing. The display of MLS data is usually deemed reliable but is NOT guaranteed accurate by the MLS. Buyers are responsible for verifying the accuracy of all information and should investigate the data themselves or retain appropriate professionals. Information from sources other than the Listing Agent may have been included in the MLS data. Unless otherwise specified in writing, the Broker/Agent has not and will not verify any information obtained from other sources. The Broker/Agent providing the information contained herein may or may not have been the Listing and/or Selling Agent.